Our Process
We believe a great result starts with a great process. Five clearly defined stages, designed to keep you informed, involved, and confident every step of the way.
Consultation & Brief
Every project begins with a conversation. We listen first, properly. A detailed discussion to understand your space, your aesthetic preferences, your functional requirements, and your timeline. Whether you arrive with a detailed specification or nothing more than a feeling, we know how to draw the brief out of you.
We'll visit the site where possible, or work from plans and photographs for international projects. Our initial consultations are always complimentary, we believe you should meet us before you commit to us.
Concept Design
From the brief, we produce scaled drawings and initial design concepts. You see exactly what we're proposing before a single piece of timber is selected. We walk you through the design, the proportions, the detailing, the relationship to the space, and refine until it's exactly right.
This stage is iterative. We'd rather spend more time here getting the design perfect than rush to production and discover something isn't quite right. Good design takes time, and we give it the time it deserves.
For projects where install precision is paramount, we offer state-of-the-art internal 3D scanning as an optional chargeable service. Every wall, every corner, every existing fitting is captured to millimetre accuracy and folded directly into our workshop drawings. The entire installation can then be designed, fabricated, and finished off-site, and assembled on-site like a jigsaw. It is particularly valuable for Monaco apartments and other settings where neighbour disturbance must be minimised and on-site time kept to an absolute minimum.
Detailed Design & Materials
Once the concept is approved, we move to detailed technical design. Every joint, every panel, every piece of hardware is specified. We present material samples, timber species, veneers, lacquer finishes, oils, waxes, and hardware options, so you can see and touch exactly what will be in your home.
We guide you through the choices with honesty. Some species are better suited to certain environments. Some finishes age better than others. We tell you what we'd choose, and why, and then we follow your brief.
Craftsmanship & Build
This is where the work happens. Every piece is built in our workshop by Jason and Shaun, not subcontracted, not rushed. We use traditional joinery techniques alongside modern precision tooling to produce work that is both structurally excellent and visually exceptional.
We keep you updated throughout the build. You're welcome to visit the workshop and see your project taking shape. Transparency is part of what we do, you should always know where your project is.
Installation & Handover
On some commissions we work as the subcontractor within a larger build, fitting our joinery alongside other trades coordinated by your main contractor or architect. We are happy to operate that way. But when we are asked to manufacture a piece, we always carry out the installation ourselves: we will not let our build quality be undone by someone else's fit, and we want to be sure nothing is missed at the point that matters most.
Whichever route applies, we work carefully and cleanly, respecting your home throughout. We do not leave until every door closes perfectly, every drawer runs smoothly, and every finish is exactly as specified.
Handover includes a complete walkthrough of your new joinery, how to care for it, how to maintain it, and who to call if you ever need us. Our relationship does not end at installation. We stand behind our work for the long term.
Timescales & Expectations
Every project is different, and timescales vary depending on scope and complexity. As a general guide:
- Small fitted projects (wardrobes, single alcove units): 4, 8 weeks from design approval to installation.
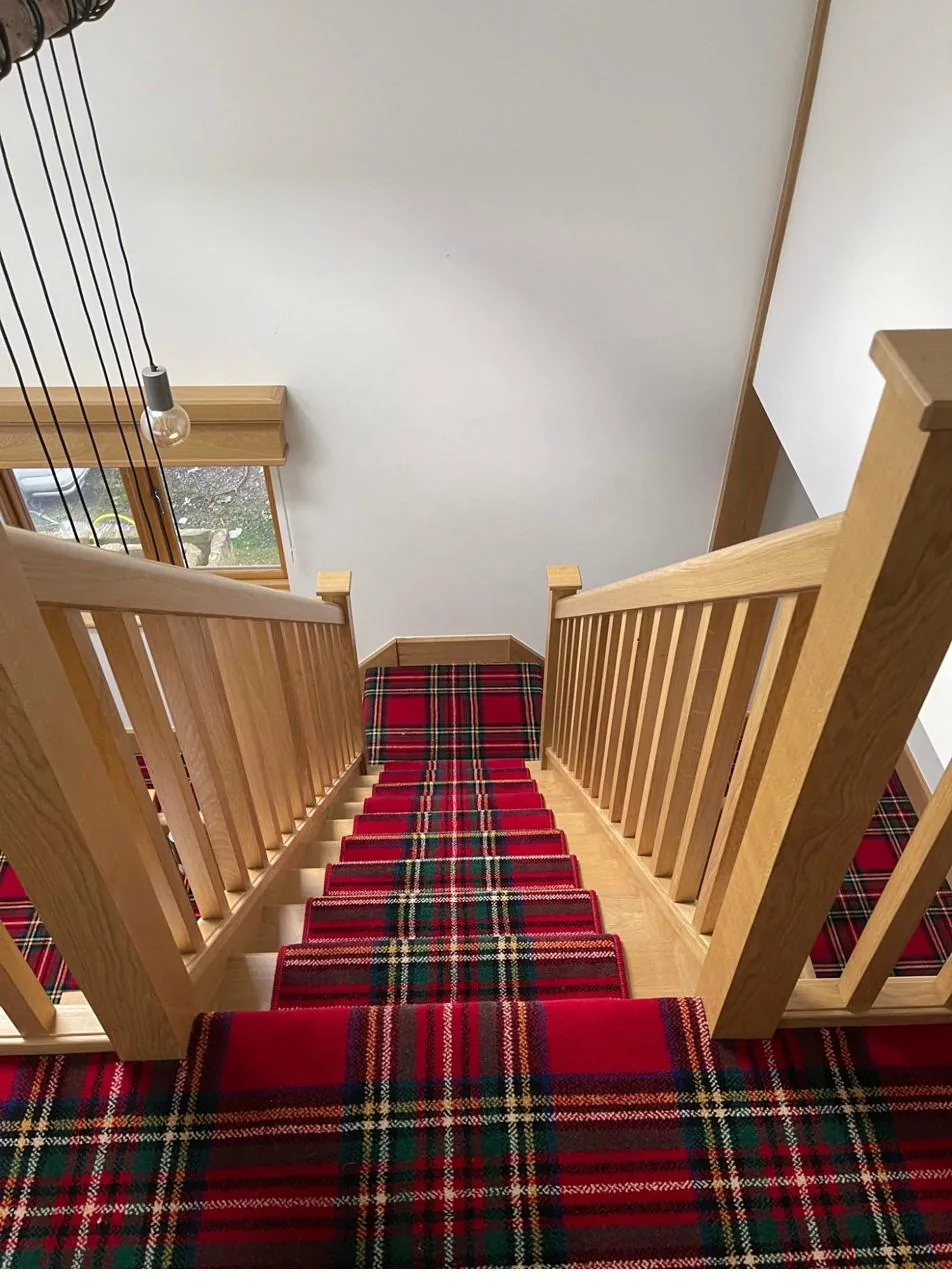
- Medium projects (kitchens, libraries, staircases): 8, 16 weeks from design approval.
- Large architectural projects (orangeries, full-house joinery, international commissions): 16, 32 weeks. Always discussed and agreed in advance.
These are indicative timescales only. Jason and Shaun will give you a precise programme as part of the briefing process.
About Our Process: Common Questions
How long does the whole process take from first call to finished installation?
Most projects complete in 10 to 20 weeks from first consultation. A fitted bedroom or single cabinetry room is typically 10 to 14 weeks. A bespoke staircase runs 14 to 20 weeks. Orangeries and structural timber frames take longer. We are usually booked several months ahead, so getting in touch early is recommended.
Do I need to have a detailed brief ready before I contact you?
No, and most of our clients don't. Some arrive with architect's drawings and a precise specification. Many arrive with a photo from a magazine and a feeling of what they want. A few arrive with nothing more than a problem to solve. Our job at Stage One is to draw the brief out of you through conversation. You do not need to know anything about joinery before you pick up the phone.
Is there a charge for the initial consultation?
No. Our initial consultations are always complimentary. We believe you should meet us, see how we work, and feel confident about the relationship before you commit to anything. There is no obligation to proceed.
Can I change the design after the drawings are approved?
Minor refinements can usually be accommodated after sign-off, depending on where the project is in production. Significant changes at the build stage may incur a cost or cause a delay. This is why Stage Two, the design and drawing stage, is iterative by nature. We would rather spend more time here getting the design exactly right than rush to production.
How disruptive is the installation? How long will my room be out of action?
Because we fabricate everything in our workshop before arriving on site, installation is typically fast and clean. A single fitted room, a bedroom suite, a home office, a library, is usually complete in one to two days. A staircase takes four to six days. We always protect the surrounding areas, clean up at the end of each day, and aim to leave the smallest possible footprint in your home.
What happens if something is wrong after installation?
We stand behind everything we make. If anything is not right, we come back and make it right, at no charge. This is not a separate warranty policy: it is simply how we have always worked. We have been in business since 1998 and our reputation depends entirely on the quality of the work we leave behind.
Begin With a Conversation
Stage one costs nothing. Get in touch and let's talk about your project.
Start Your Enquiry