Architectural
Joinery
The structural. The monumental. The pieces that define a building. Bespoke staircases, oak-framed orangeries, hardwood doors, roof lanterns, and timber structures, built to last for generations.
Structure Meets Beauty
Jason Iddon has spent 30 years working at the intersection of structural engineering and decorative joinery. Architectural joinery is not simply making something large, it's understanding how timber behaves under load, how joints perform over decades, how a structure needs to breathe and move.
We work directly with architects and structural engineers and can supply all necessary technical documentation. Our architectural commissions range from replacement front doors to full oak-framed extensions.
Discuss Your Project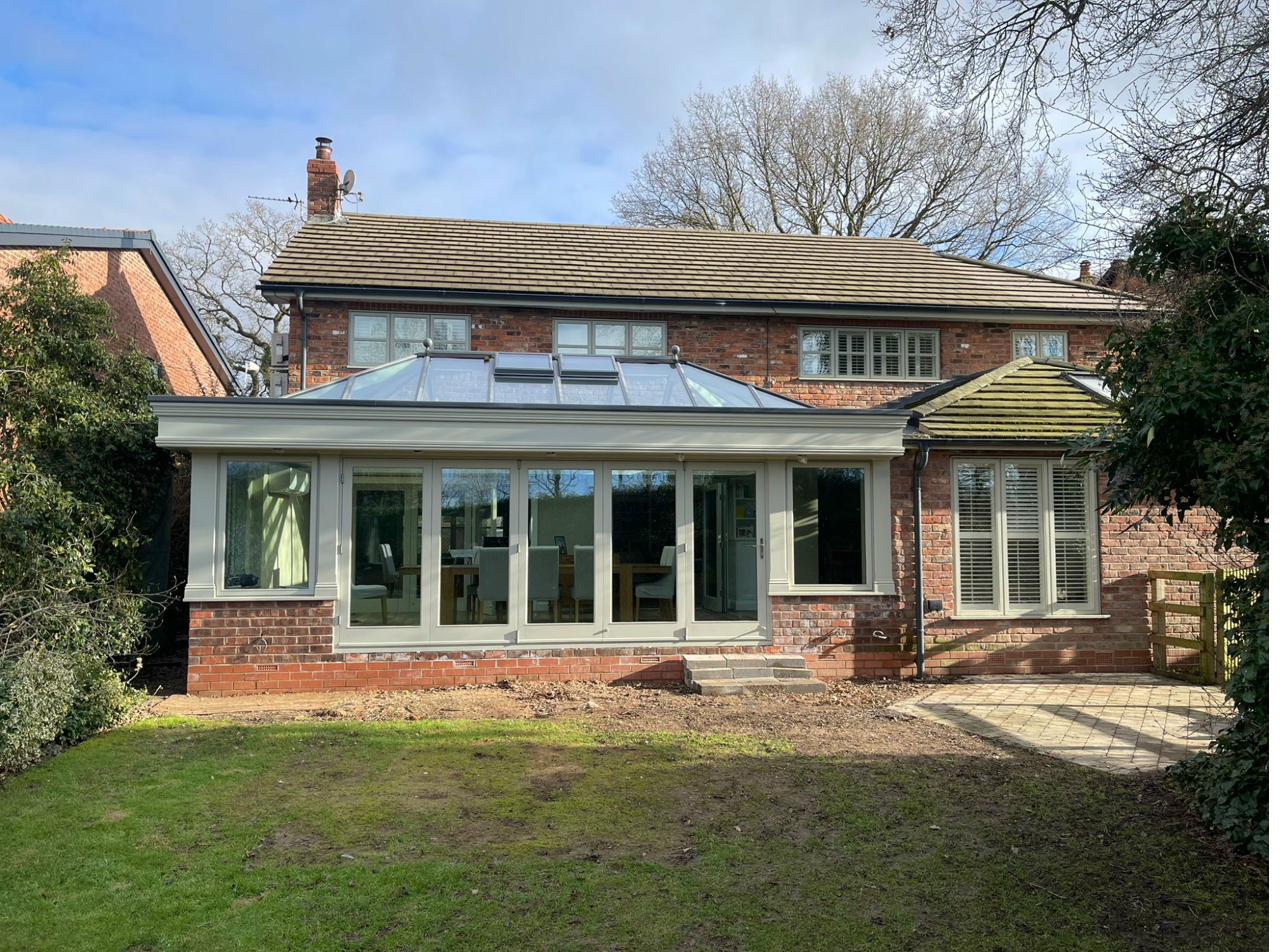
Architectural Works
Bespoke Staircases
From elegant straight flights to sweeping curves and split-level designs. Hand-turned newel posts, turned or square spindles, and continuous handrails. The centrepiece of your home.
Oak-Framed Orangeries
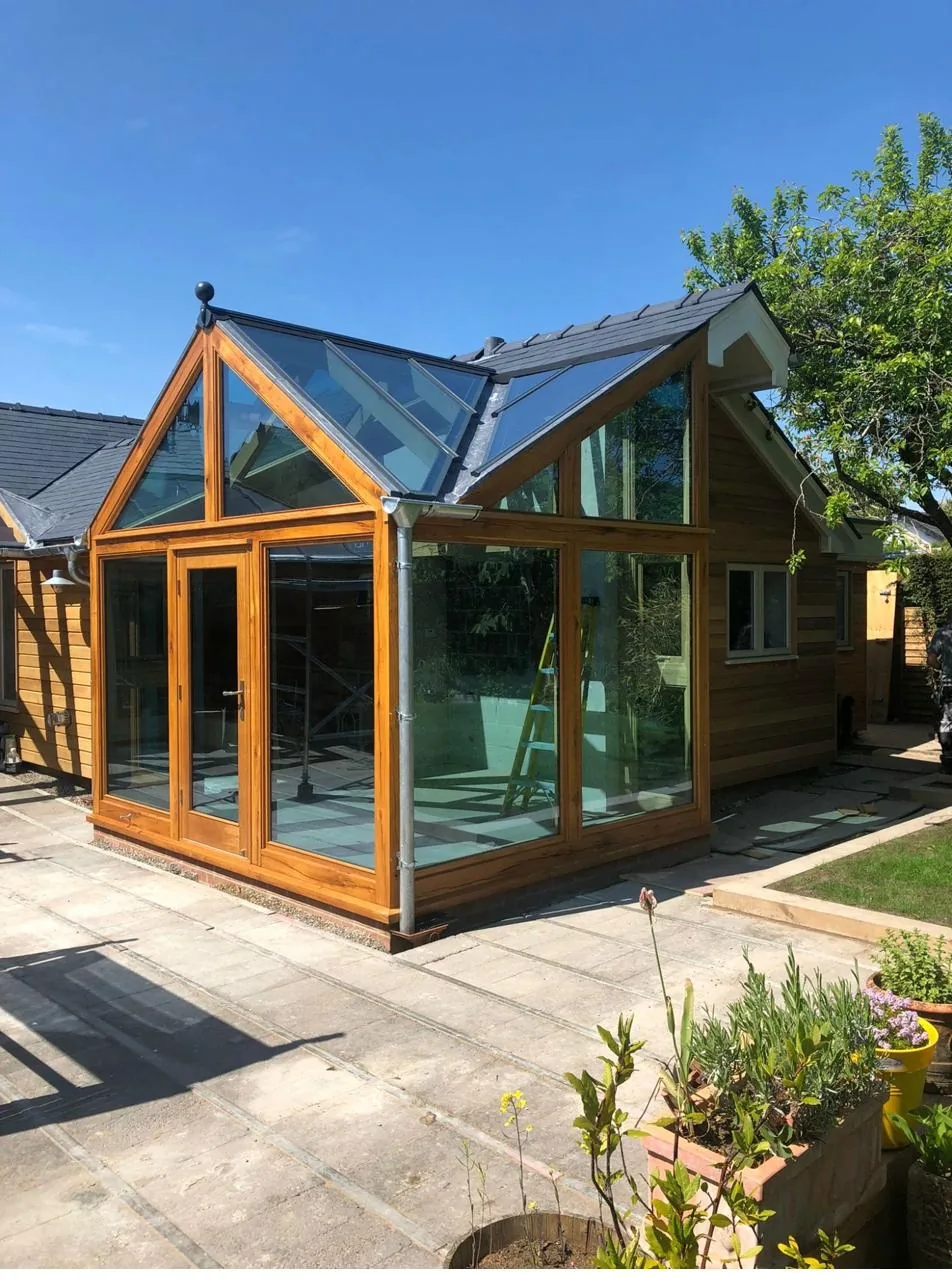
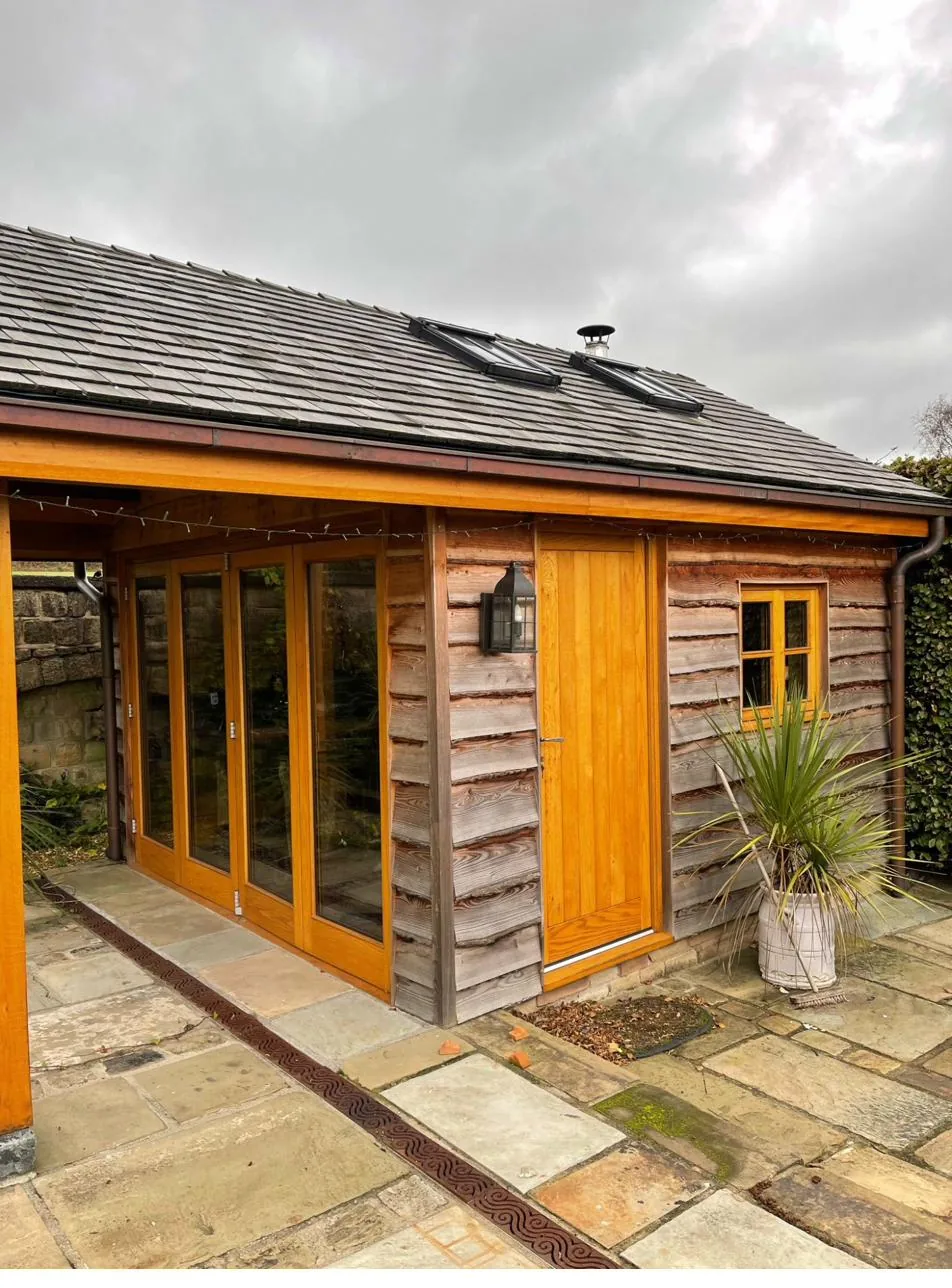
Painted or natural oak-framed garden rooms, orangeries and extensions. Full structural design. Glazing integration. Built to blend seamlessly with your property.
Bespoke Doors
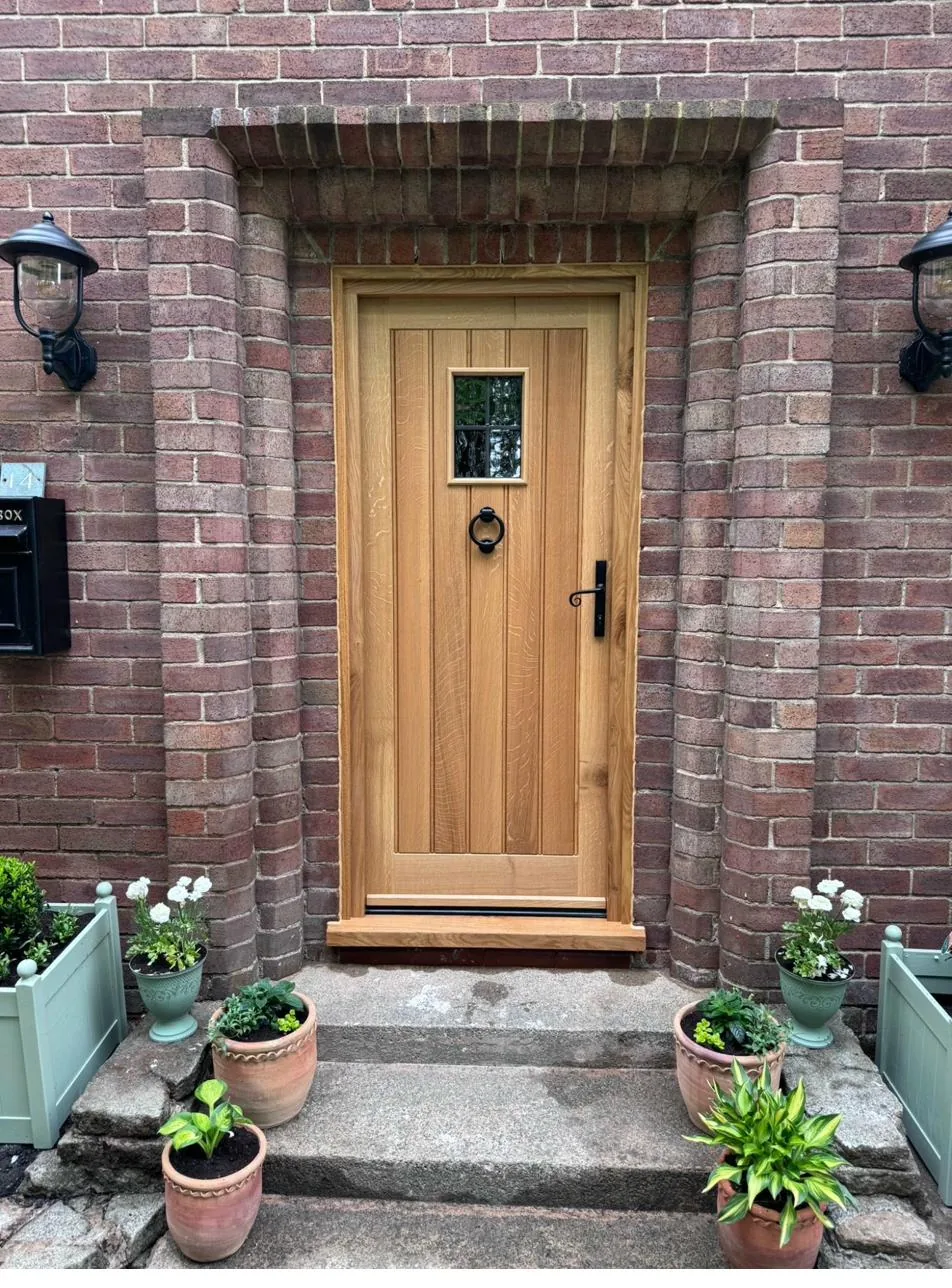
Solid hardwood front doors, internal doors, and door sets. Designed to complement your property's architecture. Available in any timber species.
Roof Lanterns & Skylights
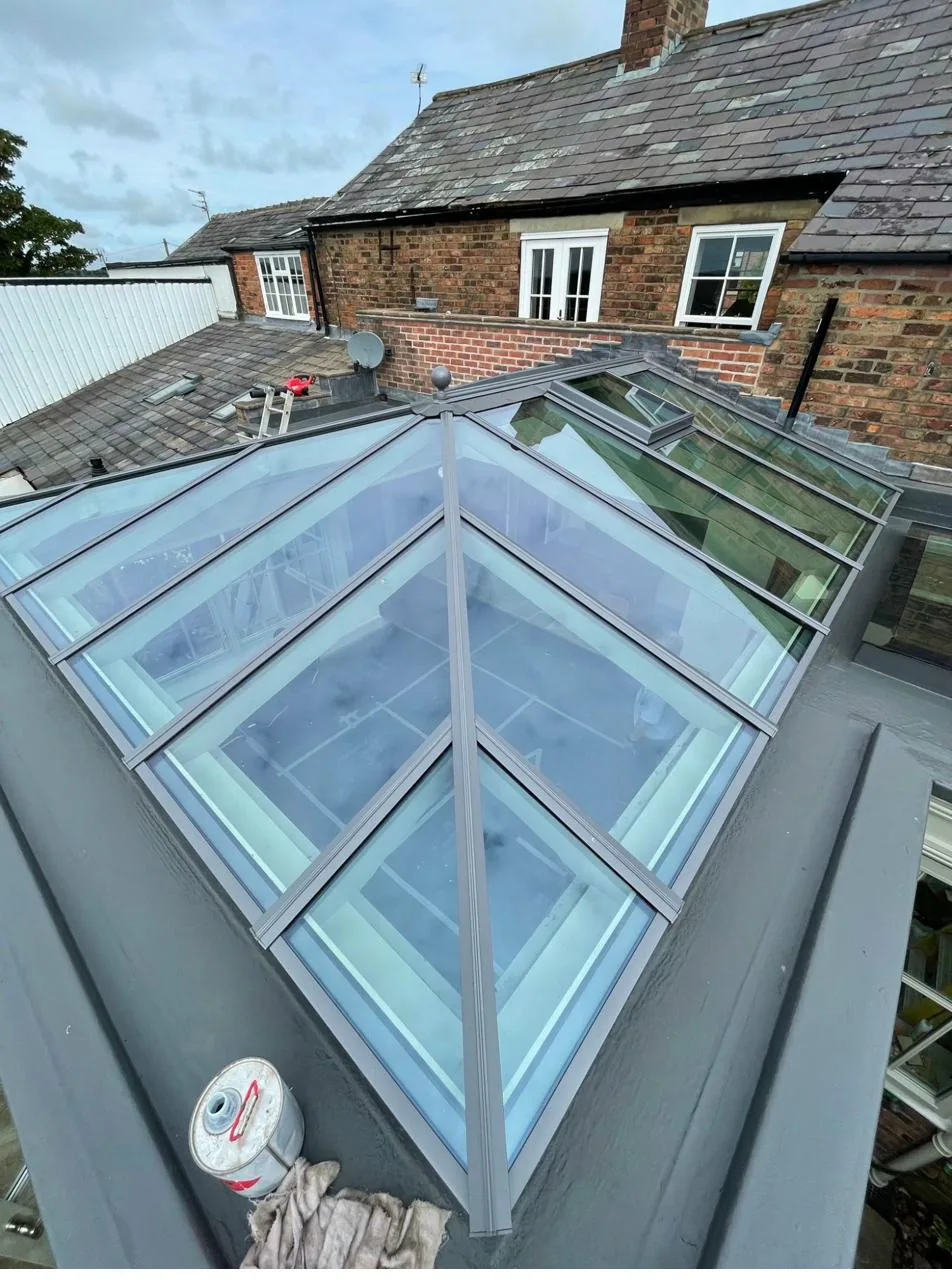
Bespoke timber-framed roof lanterns and skylight structures. Designed and built to maximise light and make a visual statement from both inside and out.
Timber Framing
Oak and softwood framing for extensions, garden buildings, and structural features. Traditional mortise and tenon construction. Built to last generations.
Oak Flooring
Bespoke solid oak flooring including herringbone parquet, wide plank boards, and specialist patterns. Fitted and finished to the highest standard.
Architectural Joinery: Common Questions
How much does a bespoke oak staircase cost?
Staircase cost depends on the design, materials, number of flights, and complexity of the balustrade and newel post detail. Every staircase we build is one of a kind. After a site visit and brief, we provide a full itemised quote. A Joinery Limited staircase is built to last generations and will be the first thing anyone notices when they enter your home.
What is the difference between an oak-framed orangery and a conservatory?
An oak-framed orangery uses structural hardwood as its primary frame rather than aluminium or uPVC. This gives it the warmth, solidity, and visual weight of a traditional building rather than a glass box attached to the back of a house. They are more substantial, more beautiful, and typically retain their value far better than conservatories.
How long does it take to build a bespoke staircase?
From initial consultation to completed installation, a bespoke staircase typically takes 14 to 20 weeks. The design and drawing stage alone can take three to four weeks if complex details need to be resolved. Workshop build time runs five to eight weeks, followed by installation of four to six days depending on complexity.
Can you match a new staircase to existing flooring or woodwork in my home?
Yes, matching to existing timbers is something we do regularly. We can sample your existing woodwork and match the species, profile, stain, and finish so that the new staircase reads as a natural part of the house rather than an addition to it.
Do I need planning permission for an oak-framed orangery?
Most single-storey extensions fall within permitted development rights in England and do not require planning permission, provided they meet certain size and location criteria. Every site is different, and we always advise clients to confirm with their local planning authority before proceeding. We can recommend architects and structural engineers who work with timber-frame extensions regularly.
Is architectural joinery only for period properties, or does it work in modern homes too?
Both. Bespoke joinery does not mean traditional: it means designed specifically for your brief. We build clean, contemporary staircases for modern houses just as often as we build intricately detailed period restorations. The craft is the same; the design language changes.
Can you supply technical drawings for planning applications or structural engineers?
Yes. We work directly with architects and structural engineers and can supply all necessary technical documentation for planning applications, building regulations approval, and structural sign-off. This is standard practice for our orangery and extension commissions.
Something Ambitious in Mind?
We take on the projects others won't. Get in touch and let's talk.
Start Your Enquiry