Home / Portfolio / Master bedroom and en-suite

Project

Master bedroom and en-suite

Two rooms taken back to bare block and rebuilt around curves: plywood ceilings with radiused edges, a lit ceiling coffer over a tanked wet room, arched doorways, backlit stone and walnut joinery. This is how it came together.

Rooms
Master bedroom and en-suite
Build
June to October 2026
Signature work
Curved ceilings, lit coffers, arches
Joinery
Walnut veneer, routed stone, brass
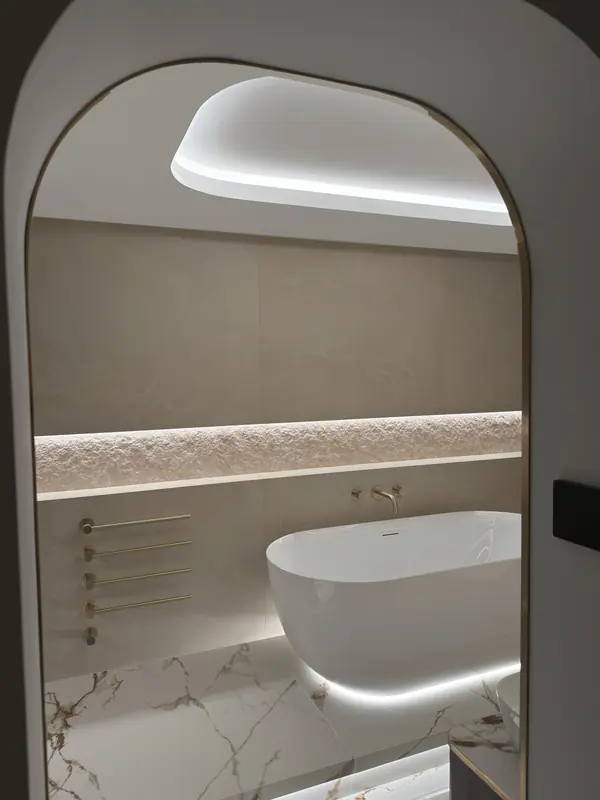
Finished en-suite seen through an arched doorway with a brass edge, showing a freestanding bath and a lit curved ceiling coffer
The finished en-suite

Light, stone and curves

Every soft corner in this room started as a plywood rib. The ceiling coffer floats on a hidden LED strip, the stone mirror panel and wall niches glow from behind, and the freestanding bath sits on a plinth lit along its edge. Select any photo to enlarge it.

Scroll to build

The curved ceiling, checked line by line

Keep scrolling and the camera moves with you. The bedroom ceiling is skinned in plywood over curved ribs, and every edge is checked against laser lines before it is boarded. Getting this right in timber is what makes the plastered curve look effortless later.

How it was built

Six stages, June to October

01

Strip-out and new partitions

The original bathroom was taken out and both rooms went back to block and joist. New softwood stud partitions re-planned the en-suite, raised floor decks were built to carry the wastes to the shower and bath, and every wall was set out to take the curves that follow.
02

Tanking and concealed services

Shower valves and pipework were set into a framed service void, insulated and lined with tanking boards so the whole wet room is waterproof before a tile goes on. Planning access now means nothing has to be broken out later.

03

Curved ceilings and the coffer

This is the heart of the project. Plywood ribs, each cut to the same template, give the bedroom ceiling its radiused edge and a barrel-shaped run along one wall. In the en-suite, a coffer with rounded corners was framed to take a concealed LED strip around its lip.

04

Arches and hidden access

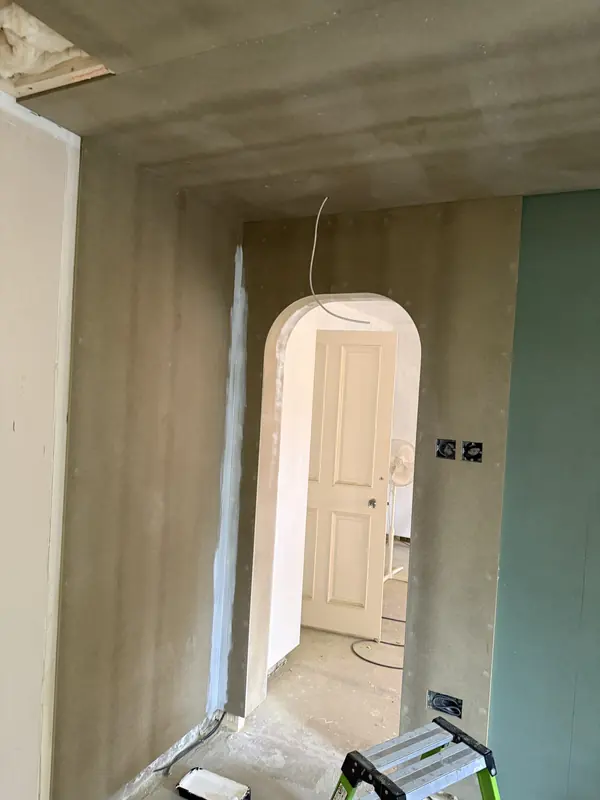
Arched openings were formed with stacked plywood formers, then boarded and beaded into clean curves. Access panels for the ceiling void were routed so precisely into the board that, once finished, they read as part of the ceiling.

05

Light, stone and floors

Underfloor heating went down before the large-format tiles. The coffer and stone niches were lit, the backlit stone panel for the mirror wall went up, and the marble-effect vanity top was mitred and clamped so the joint all but disappears.

06

Finishing joinery

Walnut-veneered carcasses were built for the bedroom, the bath plinth was finished with its lit edge, and the brass towel warmers and fittings went in against the stone. The small details carry the same care as the structure behind them.

On site

Short films from the build

Swipe or scroll sideways. Each clip plays while it is on screen.

Kerf cutting for curvesParallel cuts let a flat sheet follow a tight radius.
Tanked and insulatedThe wet room is waterproof before any tile goes on.
Framing the cofferRounded corners and a lip ready for hidden light.
Backlit feature panelLight washes evenly round the radiused edge.
Arch and lit panelsThe doorway through to the en-suite.
Walnut veneer carcassBespoke joinery for the bedroom.
The master bedroom

A ceiling that wraps the room

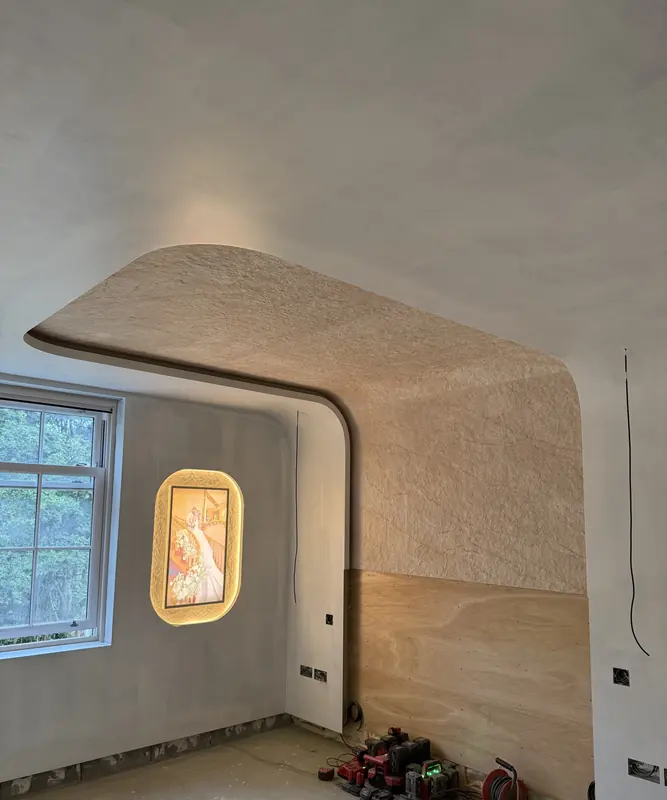
In the bedroom the curved ceiling steps down into a coffer that runs the width of the room and turns down the wall beside the window. Textured feature panels are lit from behind, an art niche glows next to the sash, and an arched doorway leads through to the en-suite.

These photos were taken before the furniture went in, so you can see the shape of the joinery itself. If you are planning a bedroom with fitted wardrobes, a dressing area or a feature wall, see our bespoke bedrooms page.

Discuss a similar project
Your questions answered

Curved ceilings, wet rooms and hidden light

How do you build a curved ceiling in an existing room?

We frame the shape in timber, then cut plywood ribs to a template so every curve matches. The ribs are skinned with plywood, or with a sheet that has been kerf cut so it bends, and the whole surface is checked against laser lines before it is boarded and plastered.

Can lighting be built into a ceiling coffer or wall panel?

Yes. The recess that hides the LED strip is designed into the framing, not added afterwards, so the light washes evenly around the curve and the strip can be reached later. In this project the en-suite ceiling coffer, the stone niches and the bedroom feature panels are all lit this way.

How do you keep pipework accessible behind a tiled wet room?

Shower valves and pipework sit in a framed service void behind the tanking, and we rout flush access hatches into the ceiling and walls so they can be opened without breaking a tile. All of it is planned before the walls are closed.

What is kerf bending?

Kerf bending means cutting a row of closely spaced saw cuts part way through a sheet. The cuts let a flat panel bend around a tight radius without cracking, which is how we form the rounded edges of ceilings, coffers and arches.

How long does a master bedroom and en-suite project take?

This project ran from June to October 2026, about sixteen weeks from strip-out to the finishing joinery. Every project is planned and quoted on its own programme after a site visit, and our process page explains each step.

Where do you work?

We are based in Longton, Preston, and work across Lancashire, Cheshire and Greater Manchester, with selected projects further afield including Monaco.

Related work
Curved coffered ceiling and a lit art niche in a master bedroom

Bespoke bedrooms

Fitted wardrobes, dressing rooms and feature walls, made to measure.

Learn more about bespoke bedrooms
A boarded arched doorway with a crisp curved edge

Architectural joinery

Staircases, arches, panelling and structural timber work.

Learn more about architectural joinery
Bespoke oak library cabinetry

Full portfolio

Kitchens, staircases, libraries, orangeries and more.

Learn more about our full portfolio

Planning a bedroom or en-suite?

Tell us about your space and we will arrange a free initial consultation.

Begin your enquiry